Skip links

Zephyr*

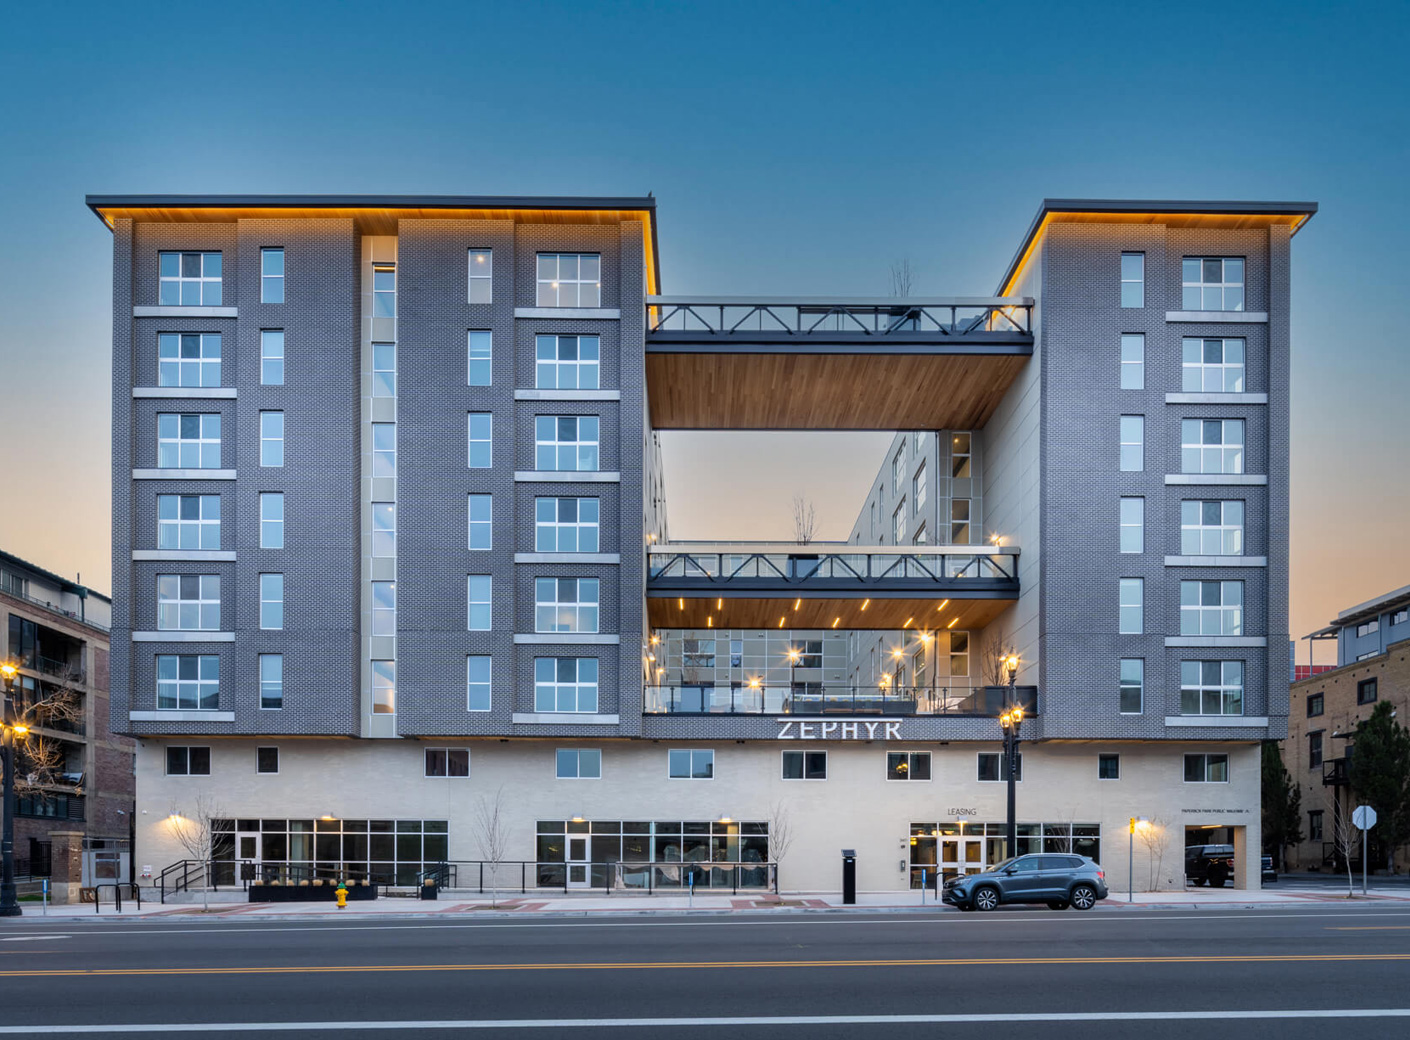
The Zephyr is a distinctive 191,800-square-foot, eight-story mixed-use residential development featuring 137 thoughtfully designed residences, including studio, one-bedroom, and two-bedroom apartment homes. Located in the heart of the city, the project was designed to activate the pedestrian experience while creating a vibrant residential community that blends urban living with resort-inspired amenities.
Client

Watt Capital Partners

Location

Salt Lake City, Utah

Date

2023

*Individual team member experience prior to joining MPC

Community-Focused Living

At street level, The Zephyr encourages connection through inviting mixed-use spaces and neighborhood-oriented amenities. Residents enjoy access to a modern fitness center, yoga studio, ski storage, and a neighborhood bar with outdoor seating that contributes to the building’s lively urban atmosphere. Thoughtfully integrated gathering spaces create opportunities for both everyday convenience and meaningful community interaction.

Elevated Amenities & Architectural Innovation

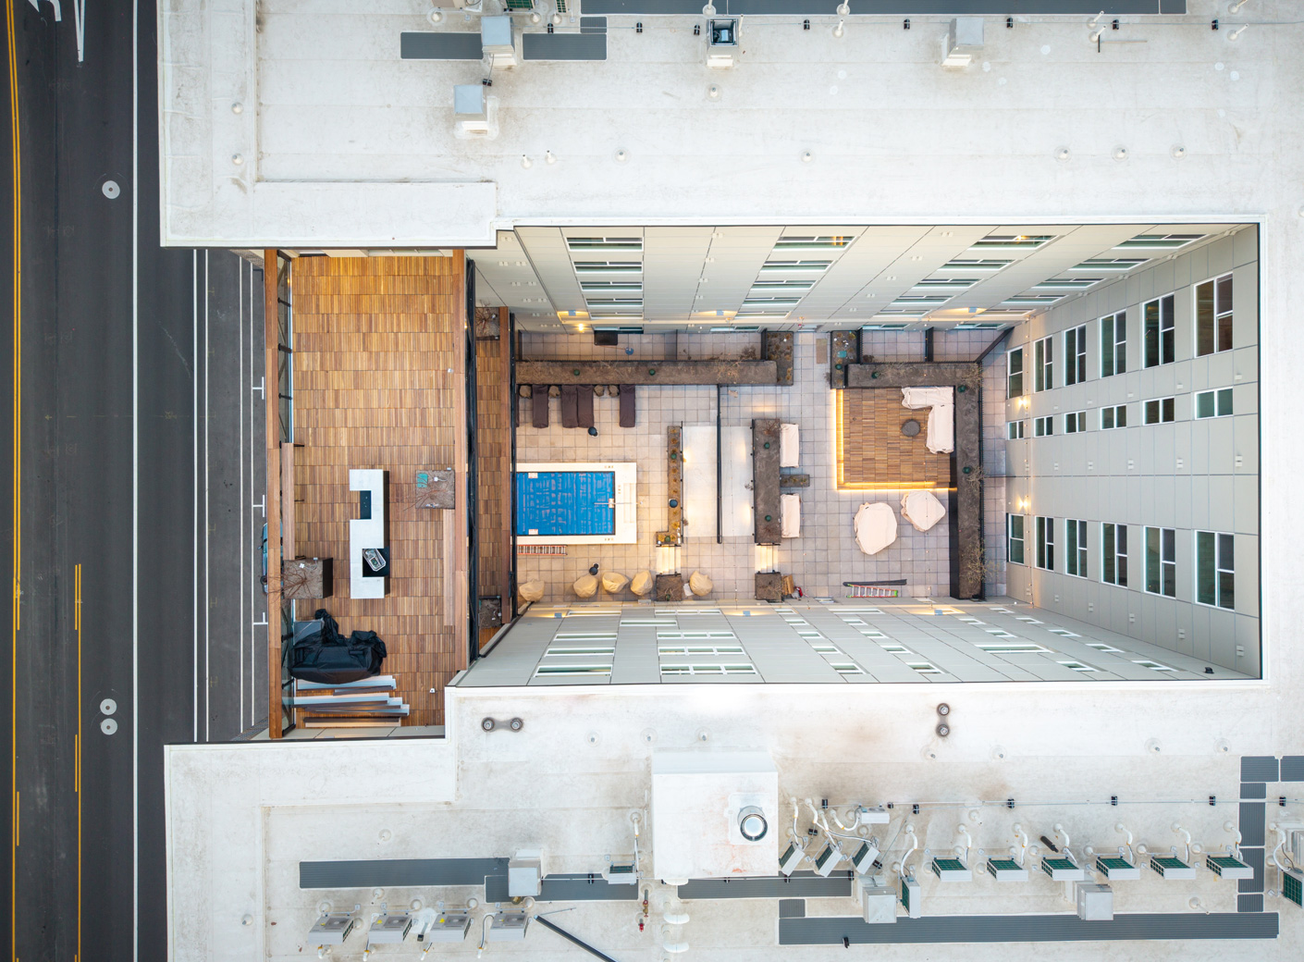
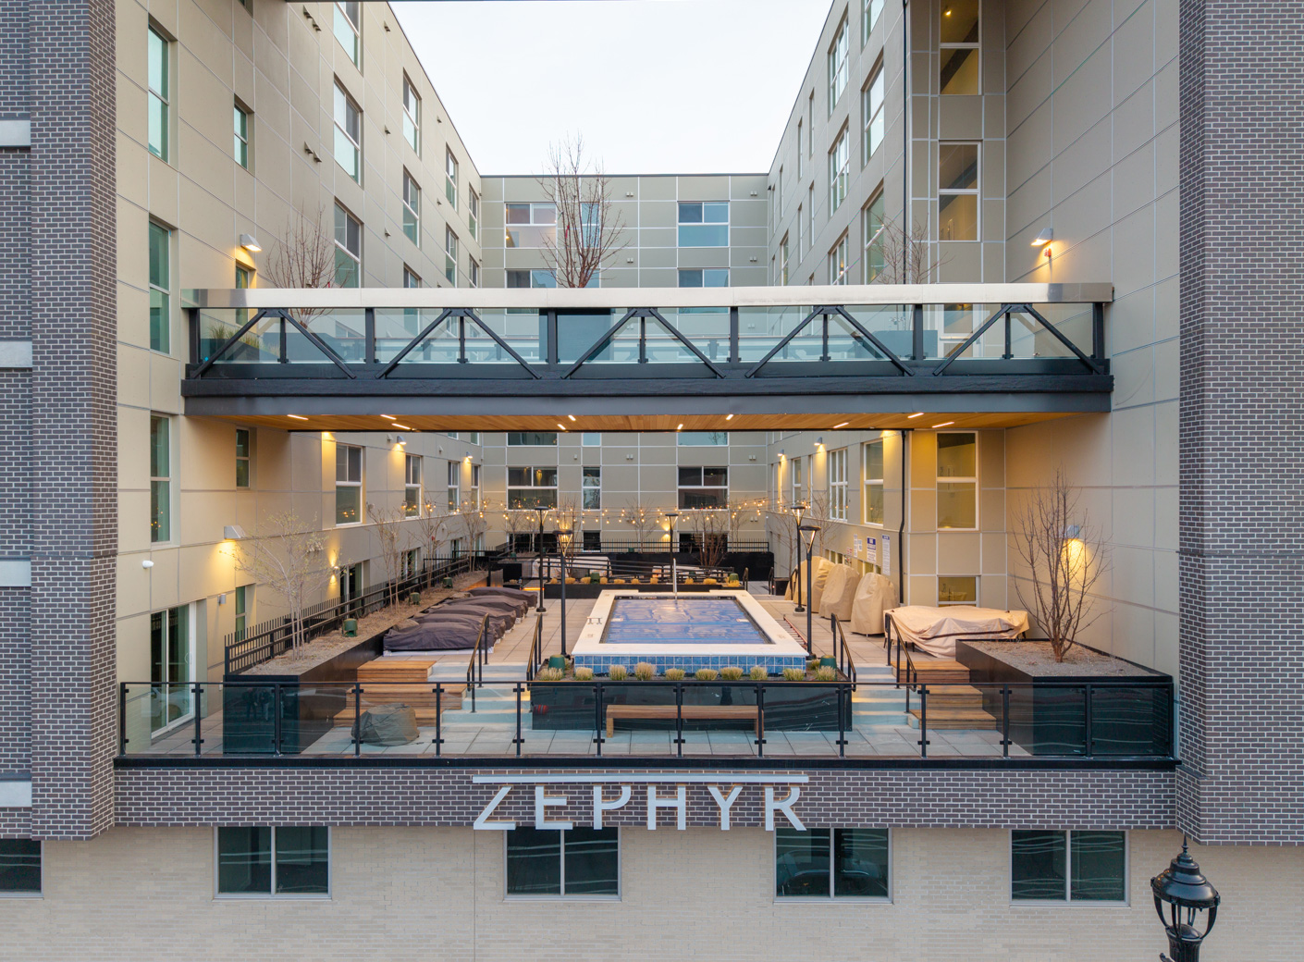
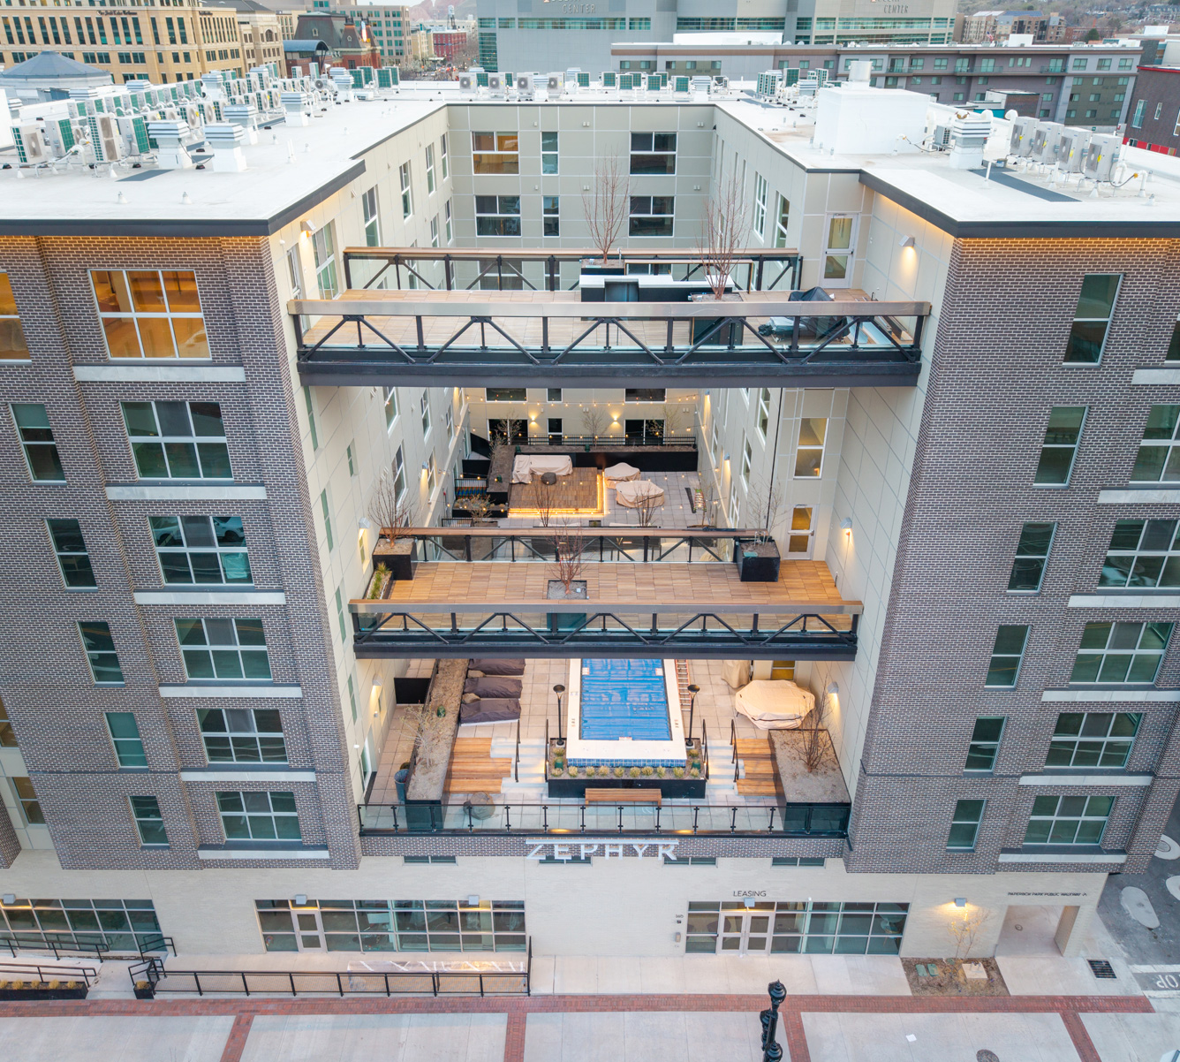
The Zephyr offers an extensive collection of indoor and outdoor amenities designed to enhance the resident experience. A beautifully landscaped courtyard features fire pits, lounge areas, and a year-round spa with swim and jet features, creating a resort-style environment within the city. Among the project's most distinctive architectural elements are its elevated bridge structures. The Level 5 lounge bridge and Level 8 clubhouse bridge create dramatic visual connections across the building while providing vibrant communal spaces filled with natural light, greenery, and gathering areas. These signature features help establish The Zephyr as a truly unique residential destination.

The Zephyr reflects a thoughtful balance of architecture, amenities, and community-focused design. From its activated street-level experience to its signature sky bridges and resort-inspired outdoor spaces, the development delivers a distinctive living environment that enhances both resident wellbeing and the surrounding neighborhood. This version aligns closely with the tone, hierarchy, and storytelling style used throughout the existing Mountain Pacific Construction portfolio pages.

This website uses cookies to improve your web experience.